Country Home with Fenced Acreage, Barn and Workshop Garage in Middleton, Tennessee — $389,900
Country Living · Middleton, Hardeman County, Tennessee
Property Overview
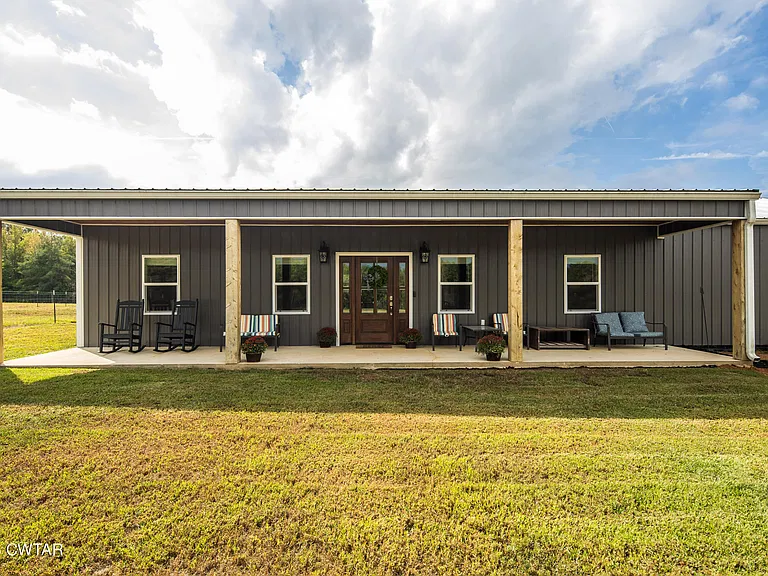
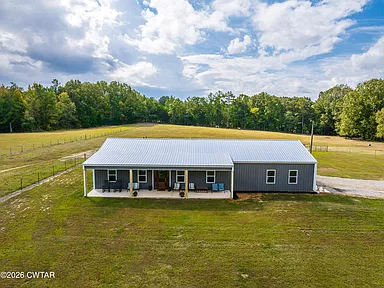
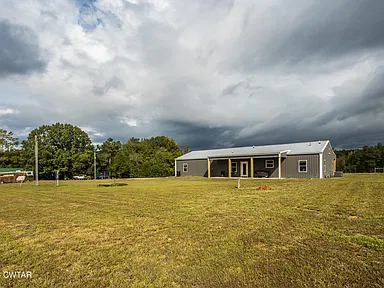
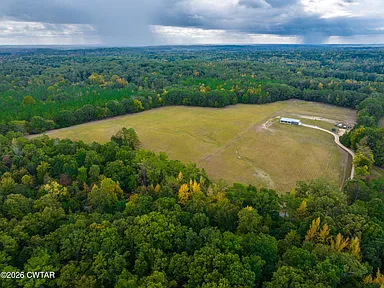
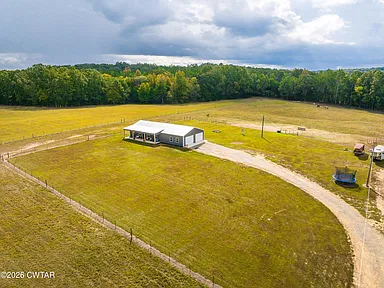
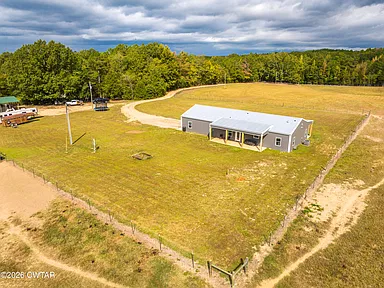
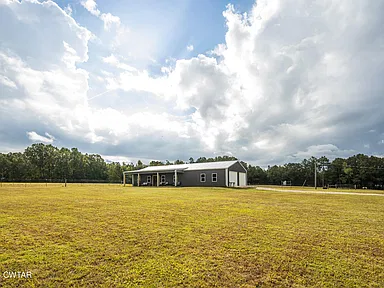
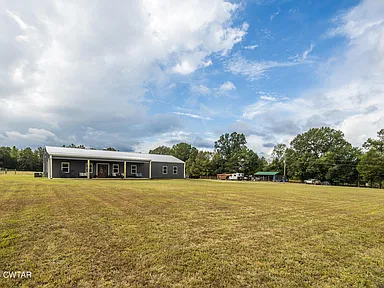
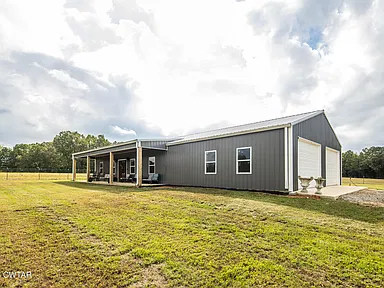
Enjoy the space and flexibility of country living at this single-family home on 10.03 acres in Middleton, Tennessee. Built in 2024, this one-level residence offers three bedrooms, two full bathrooms and 1,472 square feet of interior living space, with fenced agricultural acreage, pasture, a barn and an oversized attached garage with a built-in workshop.
Designed with practical features for everyday comfort, the home combines concrete flooring, natural gas appliances, a cozy gas fireplace and a tankless water heater. Spray foam insulation, a fresh air return system and a dehumidifier add to its collection of comfort and ventilation features.
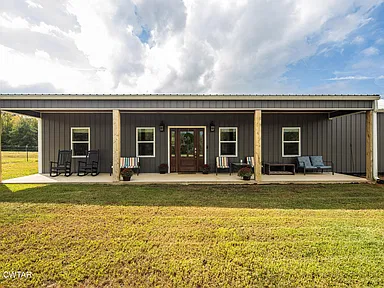
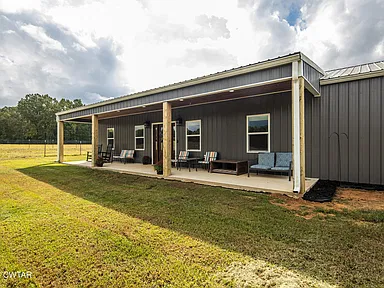
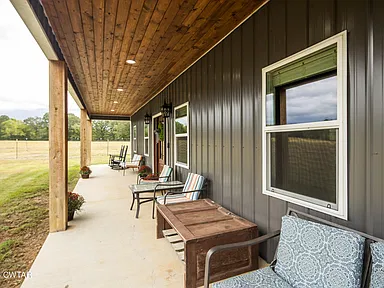
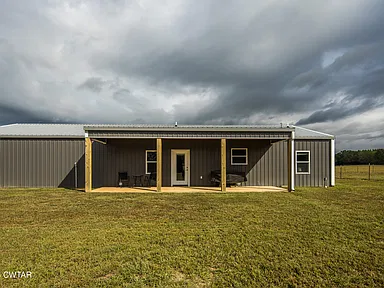
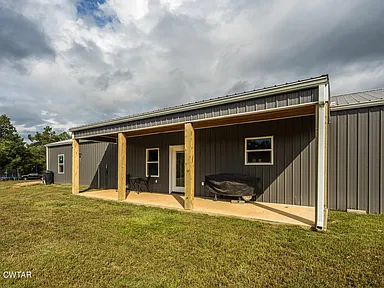
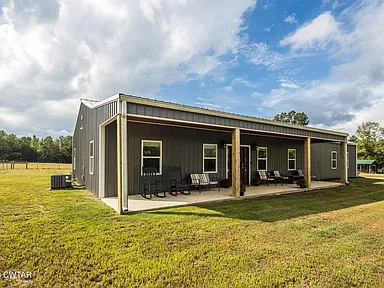
The fenced grounds offer room for a range of outdoor uses, including keeping horses or livestock, subject to applicable requirements. Covered front and rear porches, a patio, open parking and an attached two-car garage round out a property suited to buyers seeking more land and functional workspace alongside their home.
Interior Features
Open, Practical Living
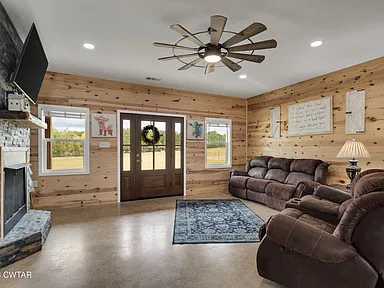
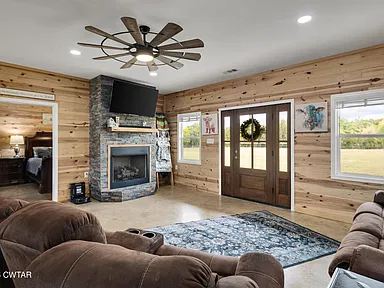
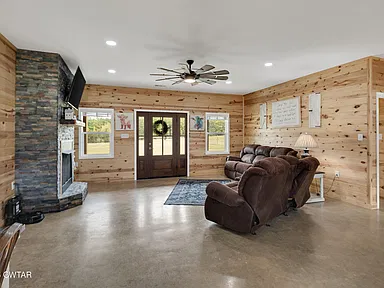
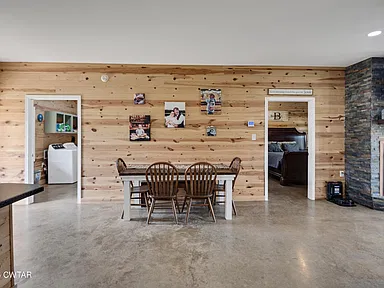
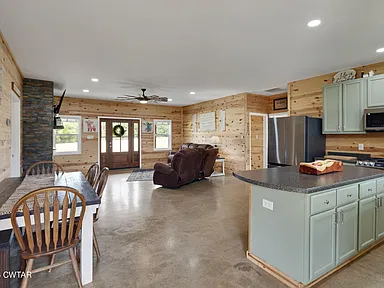
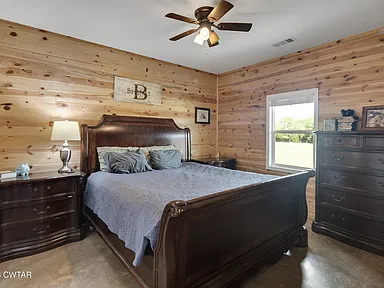
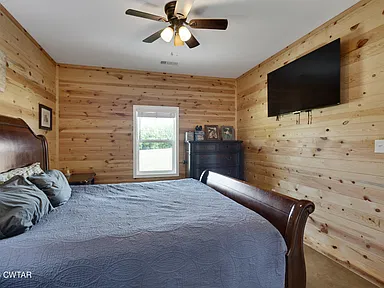
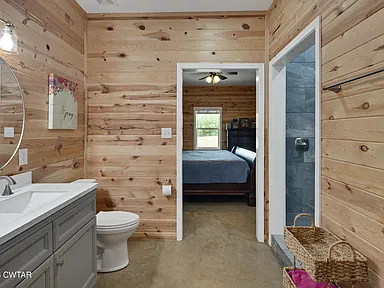
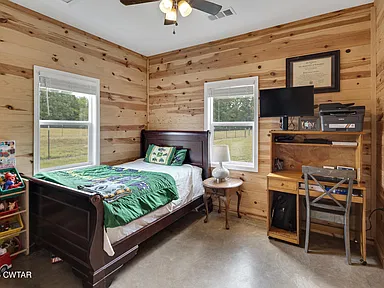
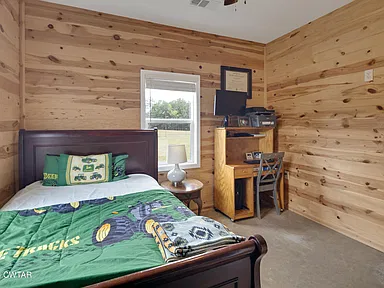
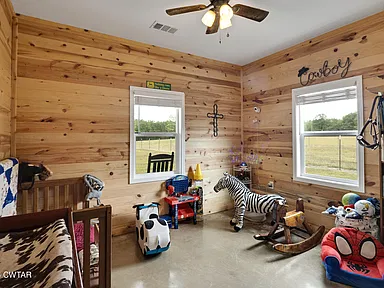
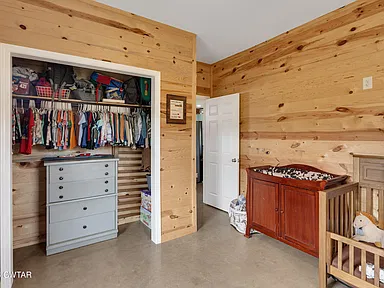
The single-level floor plan includes three main-level bedrooms and two full bathrooms. Concrete flooring extends throughout the home, providing a consistent, practical finish across the interior.
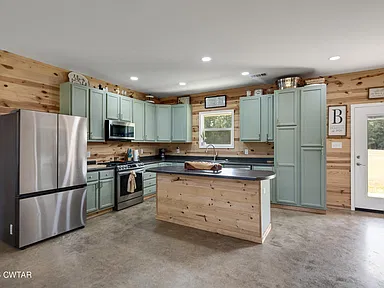
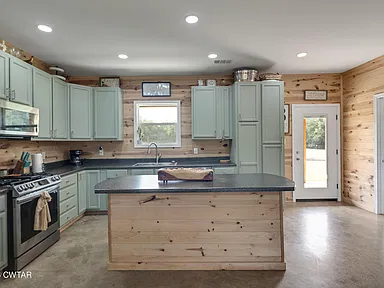
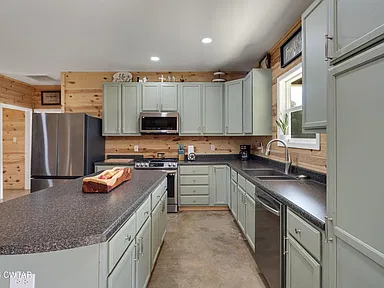
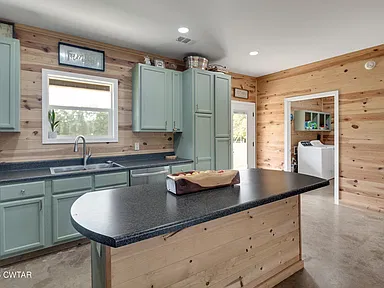
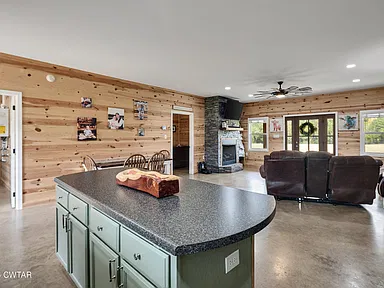
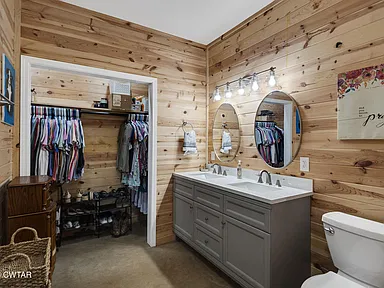
The kitchen features a breakfast bar and kitchen island, with a gas range, refrigerator, dishwasher, microwave and disposal among the listed appliances. A walk-in closet provides additional storage in the home, while ceiling fans offer another element of everyday comfort.
Fireplace and Climate Comfort
A gas fireplace with a gas starter provides a focal point for the living area. Natural gas heating and central air conditioning serve the home, with ceiling fans offering additional air circulation.
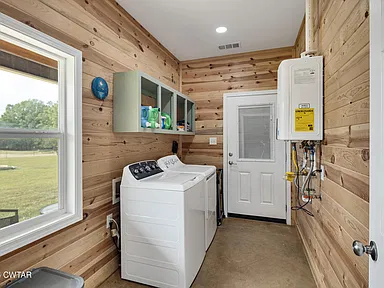
The home’s other mechanical and efficiency-related features include open-cell spray foam insulation, a fresh air return, a dehumidifier and a tankless water heater. An engineered truss-framed roof completes the home’s stated construction features.
Kitchen and Laundry
- Kitchen island and breakfast bar.
- Natural gas range and gas water heating.
- Dishwasher, disposal, microwave and refrigerator.
- Laundry room with washer hookup and electric dryer hookup.
- Walk-in closet and ceiling fans.
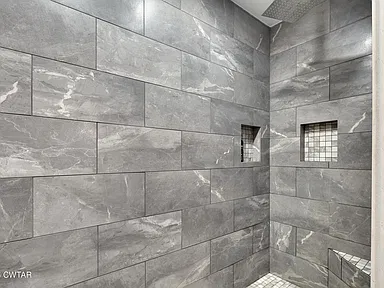
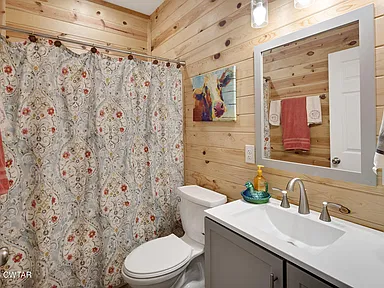
- Ceramic tile shower.
Land, Fencing and Outdoor Features
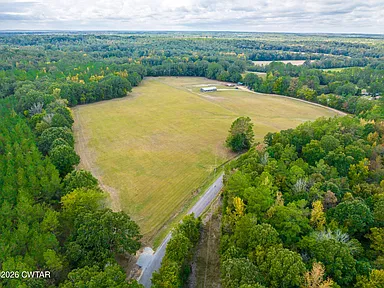
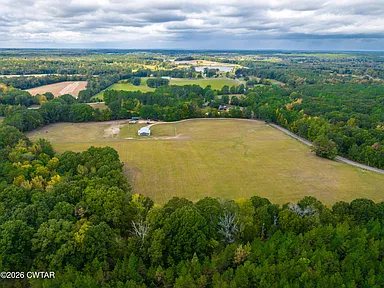
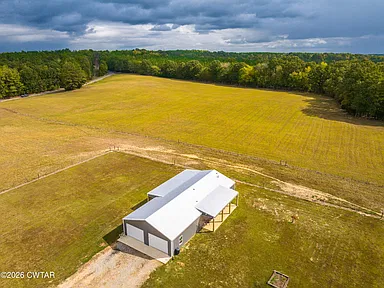
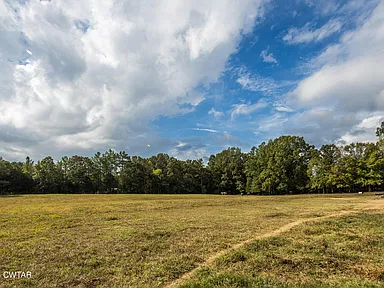
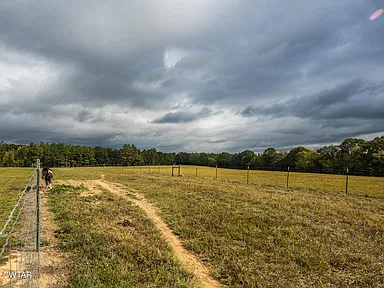
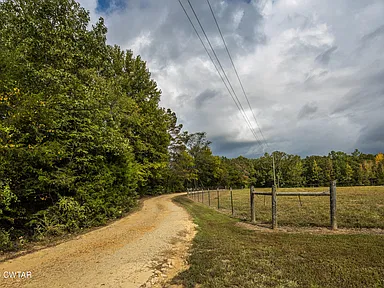
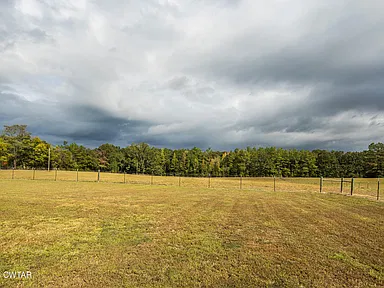
The 10.03-acre property includes agricultural land and pasture, with wire fencing around the grounds. Its size offers space for outdoor activities, gardening, animal keeping and other rural property uses, depending on the property’s layout and applicable local regulations.
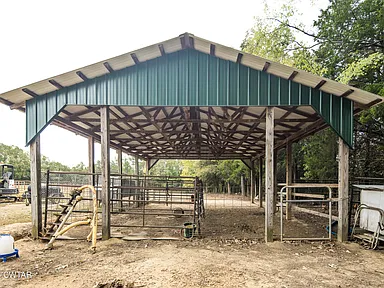
A barn provides an additional structure on the property. Covered front and rear porches and a patio create outdoor areas for relaxing or spending time outside. Rain gutters are also installed.
Room for Rural Pursuits
The combination of fenced acreage, pasture, a barn and an attached garage workshop makes this property worth considering for buyers who want land for animals, equipment, hobbies or general outdoor use alongside a modern home.
Garage, Workshop and Parking
The attached garage accommodates two vehicles and includes a built-in workshop. Six additional open parking spaces are listed, bringing the stated total to eight parking spaces.
This arrangement provides parking and workspace options for households with multiple vehicles, outdoor equipment or workshop needs. The barn offers a separate additional structure on the acreage.
Construction and Property Systems
- Property type: Single-family residence.
- Year built: 2024.
- Stories: One.
- Exterior: Metal siding.
- Roof: Metal roof with engineered truss framing.
- Foundation: Slab.
- Insulation: Spray foam, described as open-cell encapsulation.
- Heating: Natural gas and gas fireplace.
- Cooling: Central air conditioning and ceiling fans.
- Water heating: Tankless water heater.
- Water: Public water.
- Wastewater: Septic tank.
- Electrical service: 200+ amp service.
- Security features: Smoke detectors and carbon monoxide detectors.
Utilities and Connectivity
The property is listed with connected electricity, public water and natural gas, along with a septic tank. Cable and fiber-optic service are listed as available options. Buyers should confirm current provider availability, service plans, connection details and any associated installation costs for the specific address.
The presence of a septic system makes it important to review the system’s condition, maintenance history and capacity as part of the purchase process. Buyers planning to keep livestock or make changes to the land should also verify applicable requirements for animal keeping, fencing, outbuildings and land use.
Property Taxes and Assessment
The property is described as having county taxes only, with no homeowners association. The listed annual property tax amount is approximately $1,167, and the listed assessed value is $257,900.
Actual property taxes can change with reassessment, applicable tax rates and other circumstances. Buyers should confirm the current tax bill, assessment details and any applicable local requirements before closing.
Buyer Area Research
Area Overview
Middleton is a small municipality in Hardeman County in southwestern Tennessee. The surrounding region includes rural communities, agricultural land and small-town centers serving everyday needs.
Hardeman County had an estimated population of 25,274 in July 2025, compared with 25,462 at the 2020 census. The county’s population declined by approximately 0.7% over that period. Its rural character and relatively small population make it useful for buyers to evaluate local services, commuting needs and access to larger commercial centers as part of their home search.
Safety and Crime
Comparable, address-specific crime figures for the immediate area around Hebron Road could not be reliably established for this listing. Citywide, countywide and property-level crime statistics are not interchangeable, and no safety rating is assigned here.
Buyers can evaluate the location using the most recent available Middleton and Hardeman County crime reports, paying attention to the reporting year, the geographic area covered and the distinction between violent crime and property crime.
Schools and Education
Middleton is served by public schools within the Hardeman County school system. Local educational options include:
- Middleton Elementary School: Public elementary school serving prekindergarten through sixth grade.
- Middleton Middle School: Public middle school serving grades seven and eight.
- Middleton High School: Public high school serving grades seven through twelve.
These are local educational options rather than a verified school-assignment determination for this particular address. Buyers should confirm current attendance boundaries, enrollment policies, grade configurations and transportation arrangements directly with the district before making a decision based on school placement.
Healthcare and Hospitals
Healthcare planning for a rural property includes identifying nearby primary care, urgent care, pharmacies and emergency departments. Bolivar is a regional service center in Hardeman County and is one of the communities buyers may consider when comparing access to medical services.
Specific current facility distances, travel times and emergency-service arrangements for 210 Hebron Road have not been independently established here. Buyers should verify the location and operating hours of their preferred healthcare providers and identify the appropriate emergency department for the property.
Housing Market History
Historical county-level home-price trends provide context for understanding the broader real estate market, but they do not establish the value of an individual rural property. The following table uses the annual all-transactions house price index for Hardeman County, with the index set to 100 in the year 2000.
| Year | House Price Index | Annual Change |
|---|---|---|
| 2021 | 147.78 | Baseline year |
| 2022 | 200.59 | +35.7% |
| 2023 | 222.83 | +11.1% |
| 2024 | 204.28 | -8.3% |
| 2025 | 212.51 | +4.0% |
The annual index reflects changes in the broader county housing market, not median sale prices or the estimated value of this specific property. The annual changes are calculated from consecutive index values and rounded to one decimal place. Historical performance does not predict future property values.
The series indicates substantial increases in 2022 and 2023, followed by a decline in 2024 and a partial recovery in 2025. Rural acreage, outbuildings, home condition, construction quality and comparable sales can influence an individual property’s market position differently from the countywide trend.
Transportation and Regional Access
Middleton’s location in southwestern Tennessee provides access to the surrounding rural communities and county service centers. Road travel is an important consideration for residents who commute, shop outside town or need access to regional medical facilities.
Exact distances and driving times from the property to particular highways, employment centers or airports have not been verified for this listing. Buyers should assess their regular routes, road conditions, travel requirements and access during different weather conditions before purchasing a rural home.
Shopping and Everyday Services
Middleton and the surrounding Hardeman County communities provide the local context for everyday errands and services. Buyers will want to identify convenient options for groceries, fuel, pharmacies, banking, hardware supplies, dining and routine household needs.
A complete, current inventory of nearby businesses and their distances from the property has not been established here. Buyers should confirm the location, hours and availability of the services they use most frequently, particularly if regular shopping trips or specialized supplies are part of their household routine.
Parks and Recreation
The property’s fenced acreage and pasture offer private outdoor space for gardening, outdoor projects and animal-related activities, subject to applicable requirements. The covered porches and patio provide additional space to enjoy the outdoors at home.
Public parks, recreational facilities, trails and other outdoor destinations in the wider area may provide additional options. Specific nearby public recreation sites and their distances from the property have not been independently confirmed for this listing.
Utilities and Broadband Availability
The property-specific utility details list public water, a septic tank, connected electricity and connected natural gas. Cable and fiber-optic availability are also indicated in the property details.
Area-level broadband availability does not guarantee a particular connection speed, provider or service package at the home. Buyers should confirm serviceability at the exact address, as well as the cost and availability of installation, equipment and any additional utility connections.
Development and Planning
No specific proposed, pending, approved or under-construction development project near the property has been reliably established for inclusion in this listing as of October 2026.
Buyers considering future land use, agricultural activities, additional buildings or changes to the property should verify current zoning, permitted uses, building requirements, septic capacity and any applicable county or municipal regulations before proceeding.
Property Summary
| Property Type | Single-family residence |
|---|---|
| Street Address | 210 Hebron Rd |
| City | Middleton |
| County | Hardeman County |
| State | Tennessee |
| ZIP Code | 38052 |
| Bedrooms | 3 |
| Bathrooms | 2 full bathrooms |
| Interior Living Area | 1,472 square feet |
| Lot Size | 10.03 acres |
| Year Built | 2024 |
| Parcel Number | 131 008.01 |
| Stories | One |
| Exterior | Metal siding |
| Roof | Metal roof with engineered truss framing |
| Foundation | Slab |
| Flooring | Concrete throughout |
| Heating and Cooling | Natural gas heating, gas fireplace, central air and ceiling fans |
| Water Heating | Tankless water heater |
| Water Supply | Public water |
| Wastewater | Septic tank |
| Insulation and Air Features | Open-cell spray foam insulation, fresh air return and dehumidifier |
| Garage | Attached two-car garage with built-in workshop |
| Parking | Eight listed spaces: two garage spaces and six open spaces |
| Land Features | Fenced agricultural acreage and pasture |
| Additional Structure | Barn |
| Outdoor Features | Covered front porch, covered rear porch, patio and rain gutters |
| Internet Availability | Cable and fiber-optic availability listed; exact service to be confirmed |
| Homeowners Association | No HOA listed |
Explore This Middleton Country Property
Discover the full property listing for this single-level home with fenced acreage, a barn and an attached workshop garage in Hardeman County, Tennessee.
View on Zillow — $389,900Photography and property information remain the property of their respective original photographers and rights holders. Original owner and photographer credits should be retained where supplied or confirmed. No individual photographer or owner credit is asserted here without verification.