Custom Brick Country Home on 19.5 Acres in Bethel Springs, Tennessee — $350,000
Property Overview
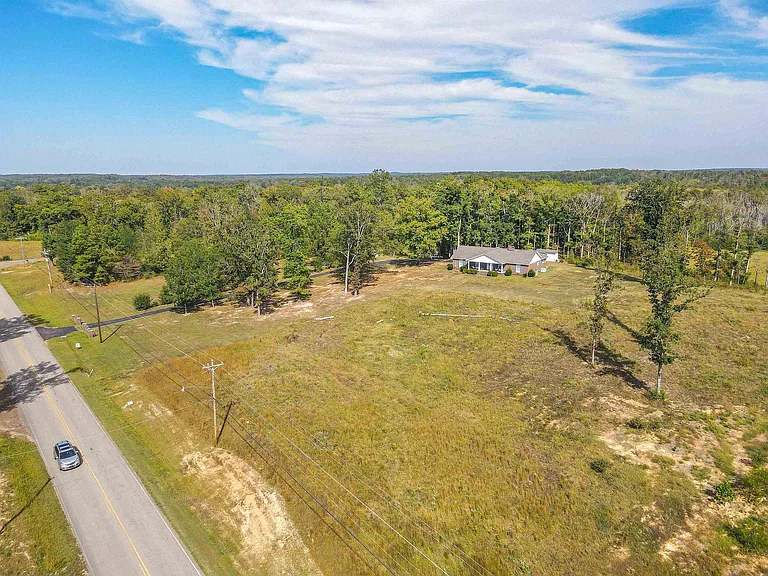
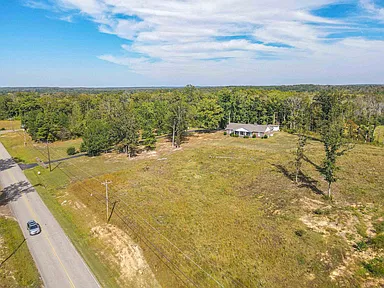
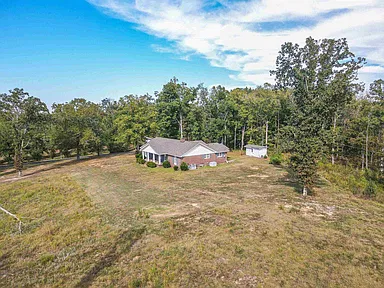
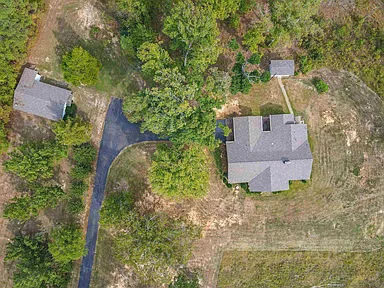
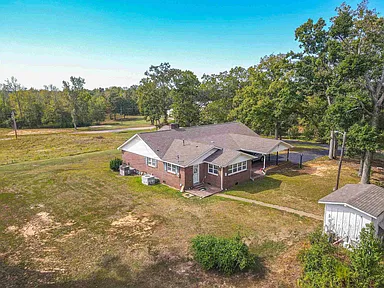
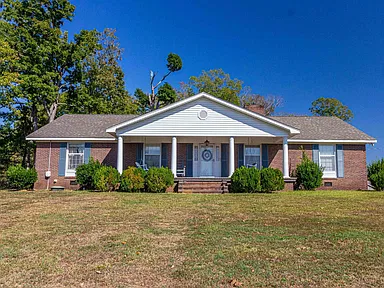
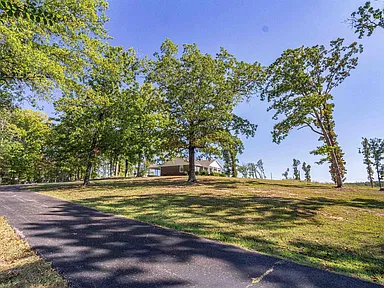
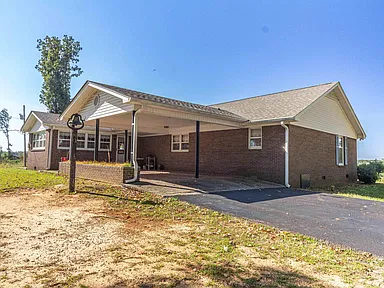
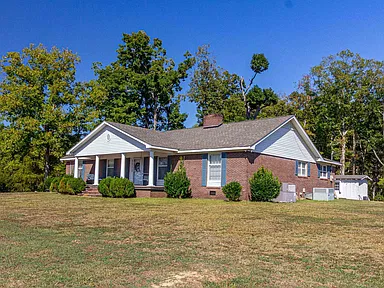
Discover a traditional custom brick home set on approximately 19.5 acres between Bethel Springs and Selmer, Tennessee. Built in 1971, this single-level residence offers 2,550 square feet of living space, three bedrooms, two full bathrooms, generously sized rooms, and a combination living and dining area. The property brings together a welcoming brick exterior, established indoor living spaces, open fields, wooded land, and useful outbuildings.
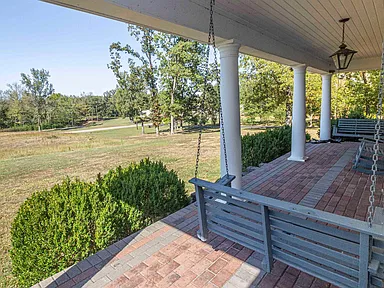
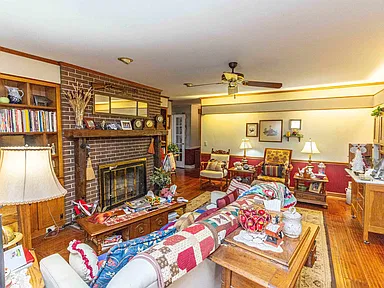
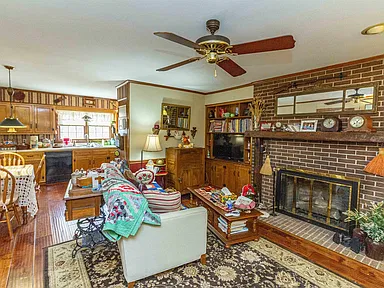
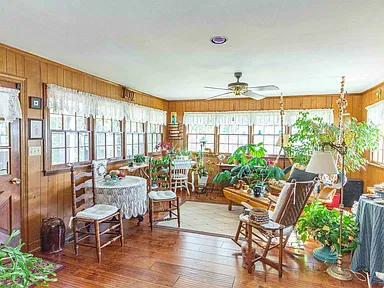
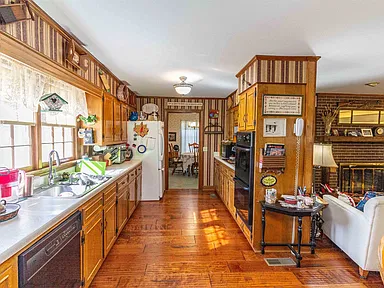
A cozy den with a fireplace provides a comfortable gathering space, while the rear sunroom features numerous windows that bring natural light into the home. The galley kitchen includes a breakfast area, and a spacious utility and laundry room opens toward a backyard patio. Outside, a large brick front porch, double attached brick carport, electrically equipped shop with water and gas, and a three-stall barn complement the acreage.
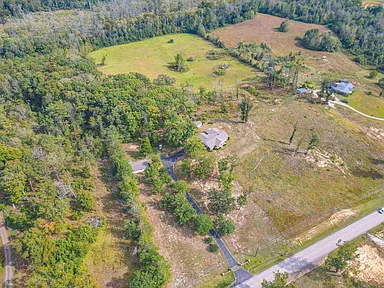
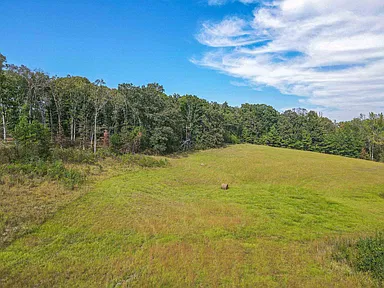
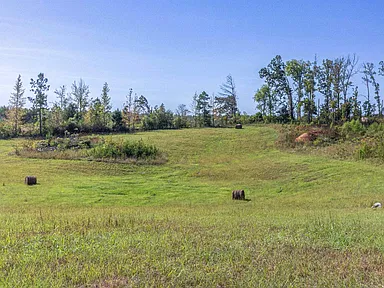
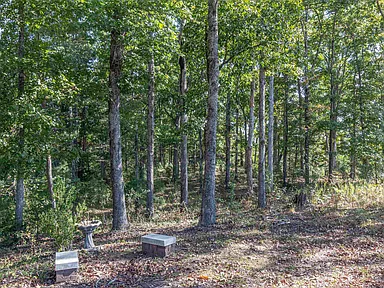
Partially fenced, the land includes rolling terrain, open areas suitable for livestock, wooded sections, and a natural artesian well. The combination of a substantial one-level home and varied rural acreage offers room for a range of country-living plans, subject to the property’s existing conditions and applicable requirements.
Interior Features
Spacious Living Areas
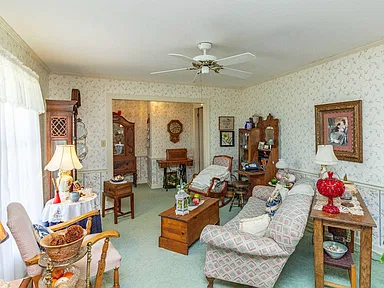
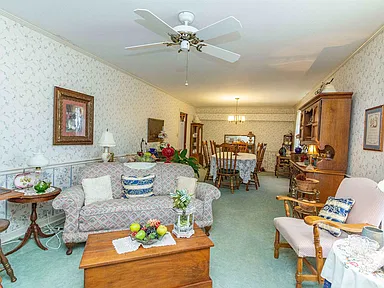
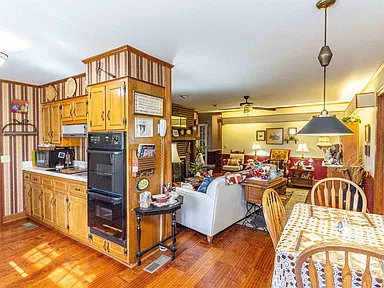
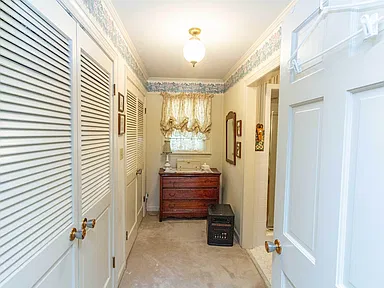
The home’s traditional floor plan includes a combined living and dining room, a separate den, and a wide hallway connecting the main living spaces and bedrooms. The den features a gas-log fireplace with masonry construction. Newer hardwood flooring extends through the den, sunroom, and kitchen, while carpet covers the living room and bedrooms, with original hardwood flooring underneath in those areas.
The rear sunroom offers an additional indoor space framed by numerous windows. Its position at the back of the house connects the interior to the outdoor setting.
Kitchen & Dining
The galley-style kitchen includes an eat-in breakfast area and connects to the home’s everyday living spaces. Listed appliances include a cooktop, double oven, refrigerator, and electric water heater. The adjacent combination living and dining arrangement provides a practical layout for daily meals and gatherings.
Bedrooms & Bathrooms
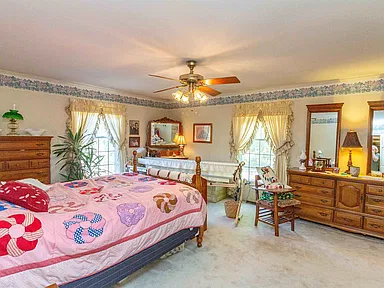
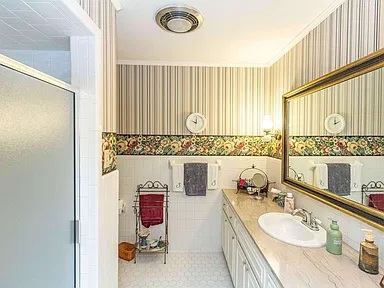
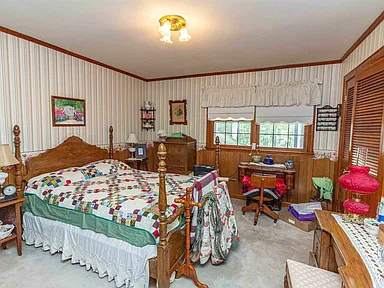
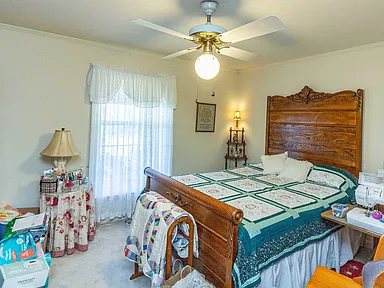
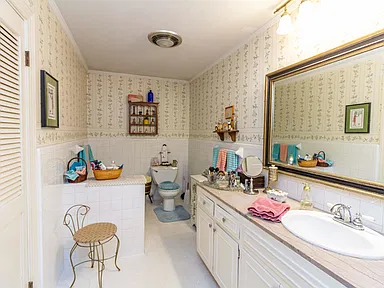
All three bedrooms are located on the main level. The primary bedroom measures approximately 18 by 16 feet and includes an attached full bathroom. Two additional bedrooms share a full bathroom and provide flexible space for household members, guests, or other needs.
Laundry & Storage
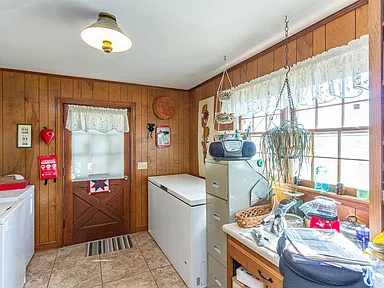
A spacious utility and laundry room provides dedicated household workspace and access to the rear patio. The home also includes a crawl-space foundation and pull-down attic access.
Exterior Features & Parking
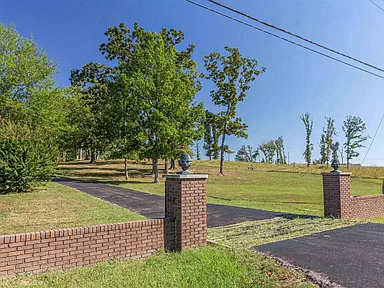
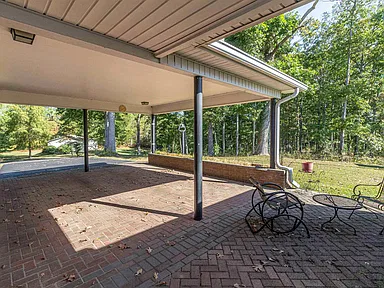
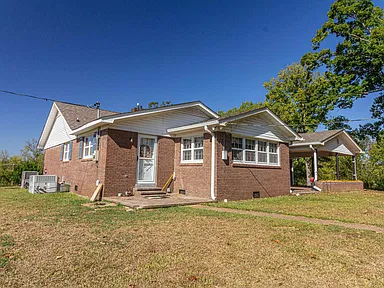
The custom brick home features a large brick front porch, a brick entryway, and a paved driveway. A double attached brick carport provides two covered parking spaces. The property’s traditional appearance is complemented by its substantial footprint and single-level design.
- Custom brick home with brick veneer and vinyl siding.
- Composition-shingle roof.
- Double attached brick carport with two covered spaces.
- Paved driveway and brick entryway.
- Rear patio and sunroom.
- Storm windows with wood frames.
- Central heating and central air conditioning.
Land, Barn & Workshop
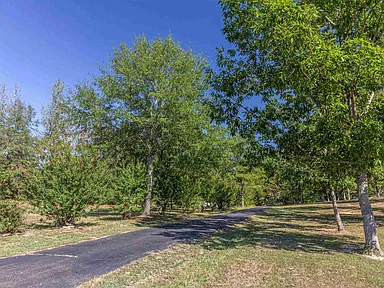
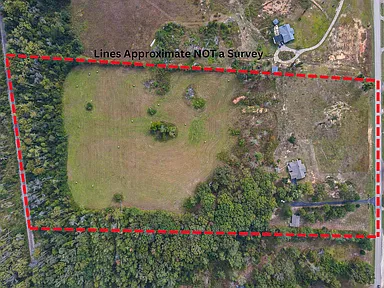
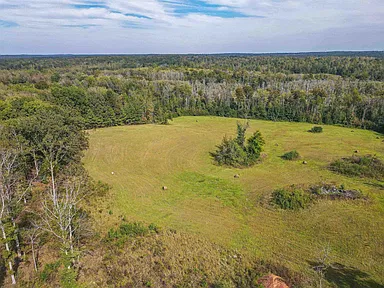
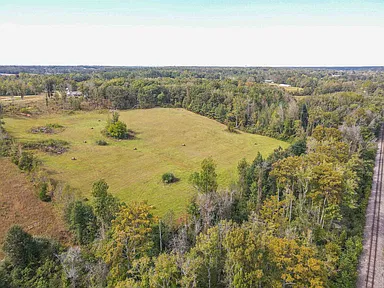
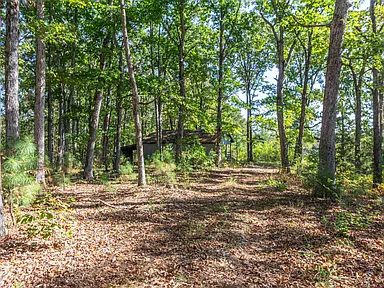
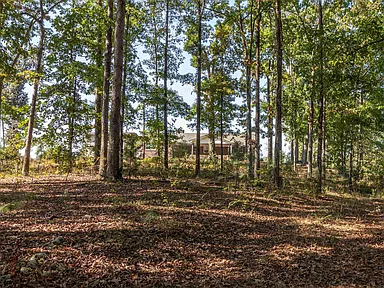
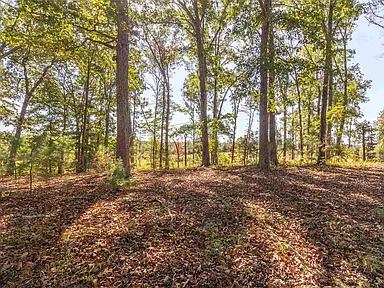
Approximately 19.5 acres surround the home, with a combination of rolling open land and wooded areas. Open fields provide space for potential livestock use, while the wooded portions offer a different landscape across the property. The land is partially fenced, and wildlife is present in the surrounding outdoor environment.
Workshop
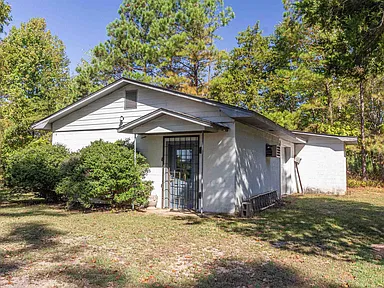
A separate shop offers electricity, gas, and water, providing utility connections for workshop or storage activities. Confirm the condition, permitted uses, and configuration of the existing services during due diligence.
Three-Stall Barn
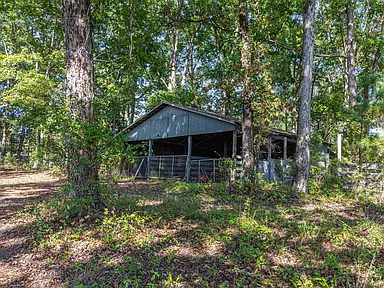
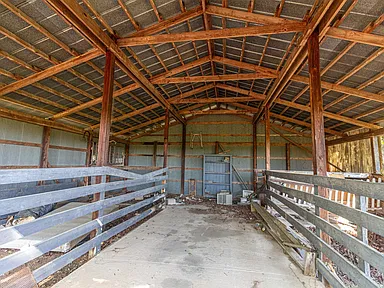
A three-stall barn overlooks the open land at the rear of the property. Its existing layout may be useful for buyers considering animal-related or rural property uses, subject to inspection and confirmation of suitability.
Natural Artesian Well
A natural artesian well is located on the property. Its current flow, water quality, legal status, and potential uses should be independently evaluated before relying on it for household, livestock, or other purposes.
Utilities & Mechanical Features
- Heating: Central heating with natural gas.
- Cooling: Central air conditioning.
- Water: Public water is listed for the residence.
- Sewer: Public sewer is listed for the residence.
- Fireplace: One gas-log fireplace with masonry construction and ventless configuration.
- Foundation: Crawl space.
- Attic: Pull-down stairs and attic access.
- Flooring: Hardwood, carpet, and tile.
Buyers should confirm current utility connections, operating condition, service capacity, and the availability of broadband and cellular service at the property address.
Buyer Area Research
Area Overview
Bethel Springs is a small community in McNairy County in southwestern Tennessee. The property is situated between Bethel Springs and Selmer, offering a rural setting within the wider local community. Selmer serves as the county seat and is a local destination for government services, shopping, and other everyday needs.
McNairy County includes rural communities, agricultural land, and smaller population centers. Buyers considering a property of this size may wish to assess access to services in both Bethel Springs and Selmer, as well as the maintenance requirements associated with acreage, outbuildings, fencing, and wooded land.
Exact current population figures for Bethel Springs and the surrounding area have not been established here with sufficient confidence for publication.
Safety & Crime
Comparable, current crime statistics for Bethel Springs and the immediate property area could not be established with sufficient confidence for a reliable numerical comparison. Crime patterns can differ between a small municipality, the wider county, and individual locations. Buyers should evaluate the specific area using recent local crime information rather than treating countywide or citywide figures as a measure of conditions at this property.
Schools & Education
Public education options are available within the wider McNairy County area. The specific schools serving 3259 Main Street have not been independently confirmed, so no school assignment is represented here. Buyers should verify current attendance boundaries, grade levels, transportation arrangements, and enrollment requirements directly with the appropriate school district before making a decision.
Healthcare & Hospitals
Selmer is the nearest principal local service center for many routine community needs. Healthcare options in the wider area may include primary care practices, outpatient clinics, pharmacies, and hospital services in nearby communities. Current facility names, operating hours, emergency department availability, and reliable distances from the property have not been independently established for this page. Buyers should confirm the location and availability of services appropriate to their needs.
Housing Market History
A consistent five-year historical series of median sale prices or typical home values specifically for Bethel Springs could not be established with sufficient confidence for publication. Small rural markets can have relatively few transactions in individual years, making comparisons sensitive to the number and types of properties sold.
The property’s supplied market estimate lists a Zestimate of $345,800, an estimated sales range of $329,000–$363,000, and a rent estimate of $1,221 per month. These are estimates rather than guaranteed sale prices, rental income, or an appraisal. They are not a substitute for a current comparative market analysis or an independent valuation. A historical estimate of 129% growth over ten years is also listed, but the underlying annual values and calculation method have not been independently verified here; it should not be treated as a verified market-history series.
For a meaningful local comparison, buyers should distinguish between asking prices, completed sale prices, assessed values, and automated home-value estimates, and compare properties with similar acreage, condition, location, and improvements.
Transportation & Access
The property is located on Main Street in the Bethel Springs area, between Bethel Springs and Selmer. Road access and a paved driveway are listed as property features. The surrounding region is primarily served by roads connecting its smaller communities and rural areas. Exact travel times to employment centers, major highways, airports, and public transportation have not been verified for this address.
Buyers should consider their regular travel needs and independently confirm route conditions, road maintenance responsibilities, and access arrangements for the home and outbuildings.
Shopping & Everyday Services
Selmer provides a broader local service center for McNairy County residents. Shopping and everyday services in the surrounding area may include grocery shopping, fuel, pharmacies, restaurants, banking, postal services, and hardware supplies. Specific current business locations and operating hours have not been verified for this listing, so buyers should confirm the services they expect to use regularly.
Parks & Recreation
The property’s acreage includes open fields and wooded land, creating private outdoor space for activities appropriate to the land’s condition and permitted uses. The wider McNairy County region offers rural outdoor environments and community recreation opportunities. Specific nearby parks, public trails, access rules, and facility availability have not been independently confirmed for this address.
The presence of wildlife, open acreage, and a natural artesian well adds to the property’s existing outdoor characteristics without establishing any particular recreational rights or guaranteeing wildlife activity.
Utilities & Connectivity
Public water, public sewer, central heating, natural gas, and central air conditioning are listed for the residence. The separate shop is described as having electricity, gas, and water. These details should be confirmed during inspections, including which meters and connections serve each structure.
Property-specific broadband availability, fiber service, cellular reception, and internet speeds have not been verified. Prospective buyers should check providers and service options for the exact address. The natural artesian well should be evaluated separately from the home’s listed public water service.
Development & Planning
No specific proposed, pending, approved, or under-construction development project affecting the immediate property area has been independently verified for inclusion here. This does not establish that no projects exist. Buyers considering agricultural activity, additional structures, land improvements, subdivision, or changes in use should confirm current zoning, land-use restrictions, building requirements, flood-related considerations where applicable, and any required permits with the relevant local authorities.
Property Summary
| Property Type | Single-family residence |
|---|---|
| Address | 3259 Main St, Bethel Springs, TN 38315 |
| County | McNairy County |
| Bedrooms | 3 |
| Bathrooms | 2 full bathrooms |
| Interior Living Area | 2,550 square feet |
| Lot Size | Approximately 19.5 acres |
| Year Built | 1971 |
| Architectural Style | Traditional |
| Exterior Materials | Brick veneer and vinyl siding |
| Roof | Composition shingles |
| Heating | Central heating, natural gas |
| Cooling | Central air conditioning |
| Water | Public water listed; natural artesian well also present on the property |
| Sewer | Public sewer listed |
| Fireplace | One gas-log fireplace |
| Parking | Double attached brick carport with two covered spaces; driveway |
| Additional Structures | Shop and three-stall barn |
| Outdoor Features | Large brick front porch, rear patio, partially fenced acreage, open fields, wooded area |
| Parcel Number | 06901300001 |
| Annual Property Tax | $1,261 |
| Assessed Value | $247,700 |
Explore This Country Property
Review the property listing for additional details about the home, acreage, and outbuildings.
View on Zillow — $350,000